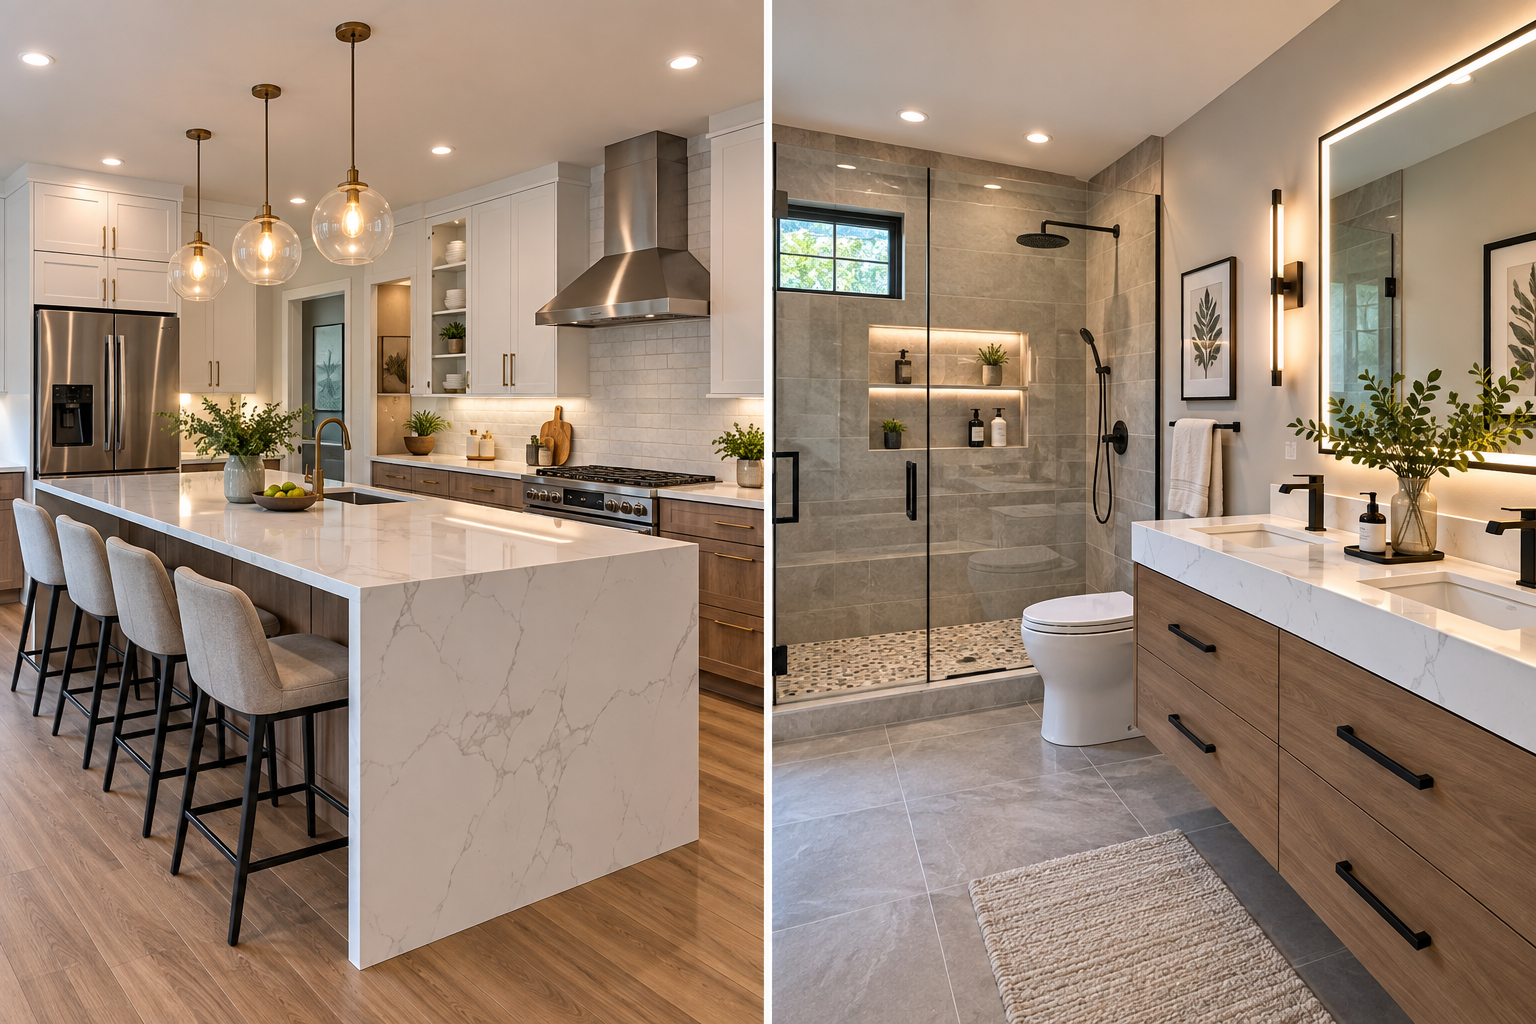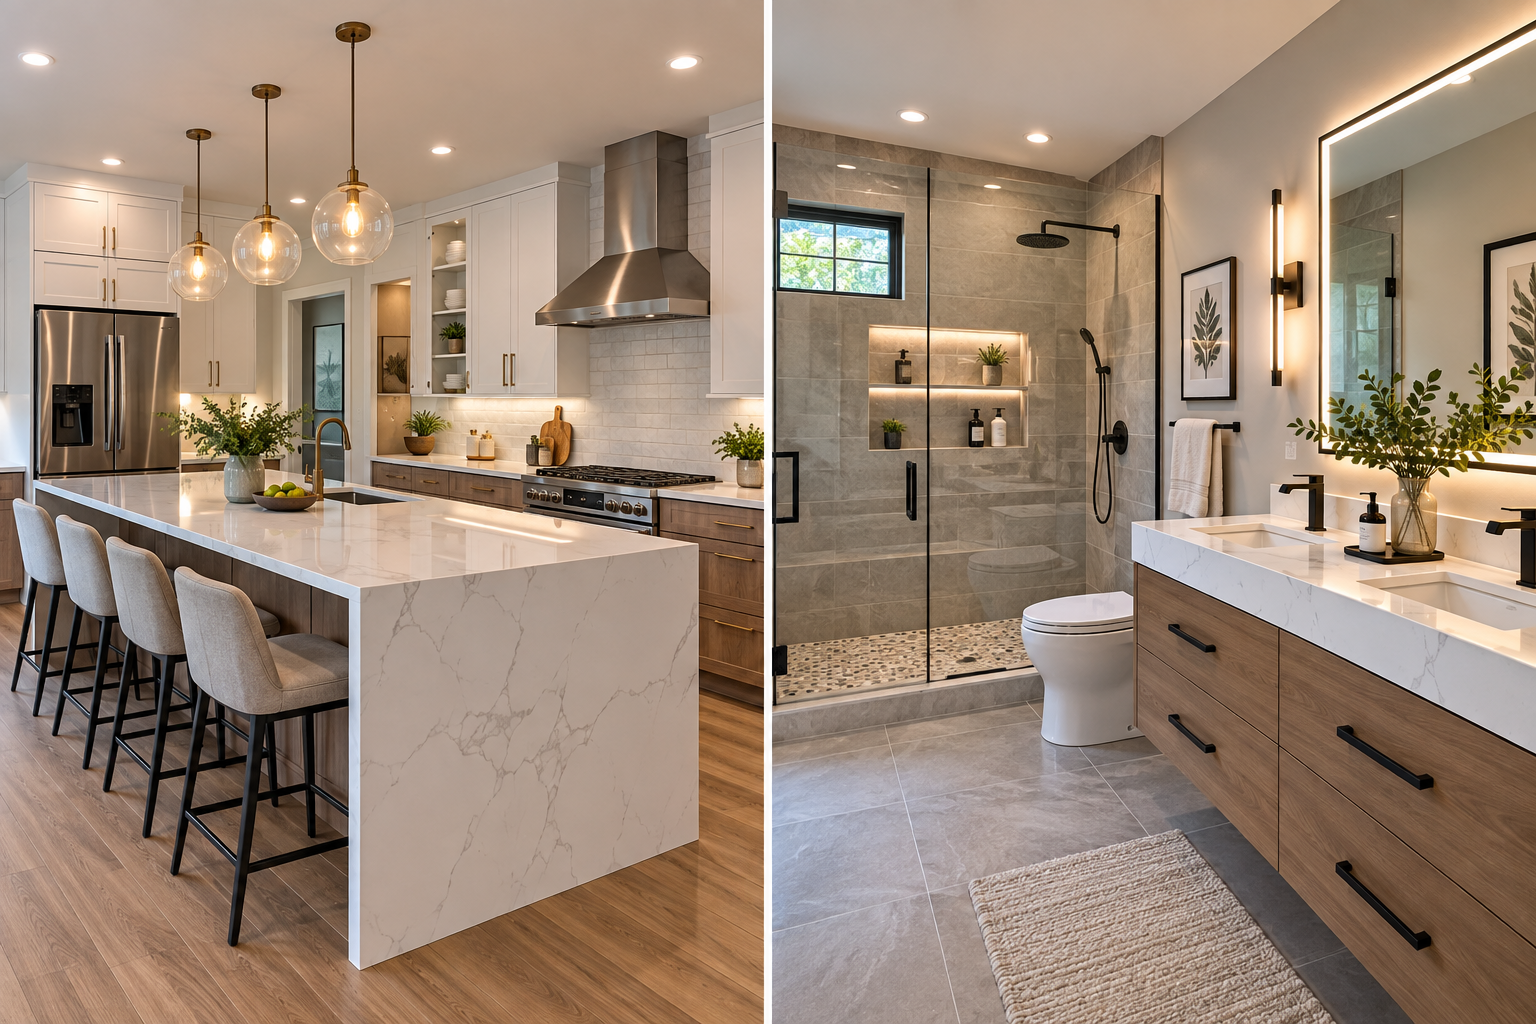
Bathrooms should support the way people actually live. When a bathtub receives little use, its large footprint may limit storage, movement, and overall convenience. A bathtub to shower conversion can help homeowners rethink that space, creating a bathing area that feels more practical, visually open, and suited to modern routines.
Start With the Way You Use Your Bathroom
Before changing the bathing area, think about your daily habits.
Do you prefer quick morning showers? Is stepping into the bathtub uncomfortable? Does the existing enclosure make cleaning difficult?
These questions help determine whether replacing the bathtub will meaningfully improve the room.
A renovation should solve practical problems rather than simply follow current design preferences.
Explore Shower Designs That Suit Your Space
The available bathroom dimensions influence which shower layout will work best.
Some homeowners prefer enclosed showers that provide reliable splash control. Others want an open design that creates a spacious appearance.
Walk-In Shower Layouts
Walk-in showers can provide a streamlined appearance with fewer visual barriers.
However, the entrance location, drainage, and showerhead positioning must work together to prevent water from reaching surrounding surfaces.
A bathtub to shower conversion should account for these details before construction begins.
Glass Enclosures for Better Visibility
Clear glass can help smaller bathrooms feel more open.
Frameless or minimally framed designs often create a clean appearance, although installation requirements vary depending on the layout.
Glass surfaces also require regular cleaning to manage water spots and residue.
Comfortable Shower Dimensions
A spacious shower is not always possible, particularly in narrow bathrooms.
Fortunately, thoughtful fixture placement can make a compact shower comfortable.
Consider elbow room, door clearance, and the location of controls when planning the enclosure.
Make Storage Part of the Design
One overlooked advantage of a redesigned bathing area is the opportunity to improve organization.
Shampoo bottles, soap, and other essentials should have convenient locations that do not interfere with movement.
Built-In Niches and Recessed Shelving
Recessed niches provide storage without taking up additional floor space.
They can be positioned at comfortable heights and finished to complement surrounding surfaces.
Proper waterproofing around these openings is particularly important.
Keep Accessories Simple
Too many shelves and accessories can make a shower feel cluttered.
Choose only the storage features your household regularly needs.
A restrained approach often creates a cleaner, more functional result.
Understand the Technical Side of Conversion
A bathtub to shower conversion involves several construction considerations that may not be visible in the finished bathroom.
The existing drain location, floor structure, plumbing connections, and wall conditions all influence the work.
Drainage and Floor Preparation
Shower floors need an appropriate slope toward the drain.
Without proper preparation, standing water may become a recurring problem.
The drainage arrangement should be assessed before choosing the final shower design.
Waterproofing and Ventilation
Shower walls and floors need a properly designed waterproofing system.
Grout and decorative finishes alone do not provide complete moisture protection.
Adequate ventilation also helps remove humidity after bathing.
Avoid Common Planning Mistakes
Rushing material selections or overlooking practical clearances can create unnecessary complications.
Before finalizing a bathtub to shower conversion, verify the shower dimensions, entrance configuration, plumbing requirements, and accessibility needs.
Homeowners can explore nearby bathroom renovation expertise when assessing design possibilities and technical requirements.
It is also worth considering the household’s future needs before removing its only bathtub.
Conclusion
A shower replacement can make an existing bathroom more convenient without requiring a complete redesign. The most successful results come from combining practical layouts, comfortable access, organized storage, and dependable moisture protection.
When planning a bathtub to shower conversion, consider both the visible design and the construction details behind it. A carefully planned transformation can create a bathroom that feels spacious, efficient, and enjoyable every day.